A refined workspace where discretion, comfort and architectural clarity come together.
A refined workspace where discretion, comfort and architectural clarity come together.
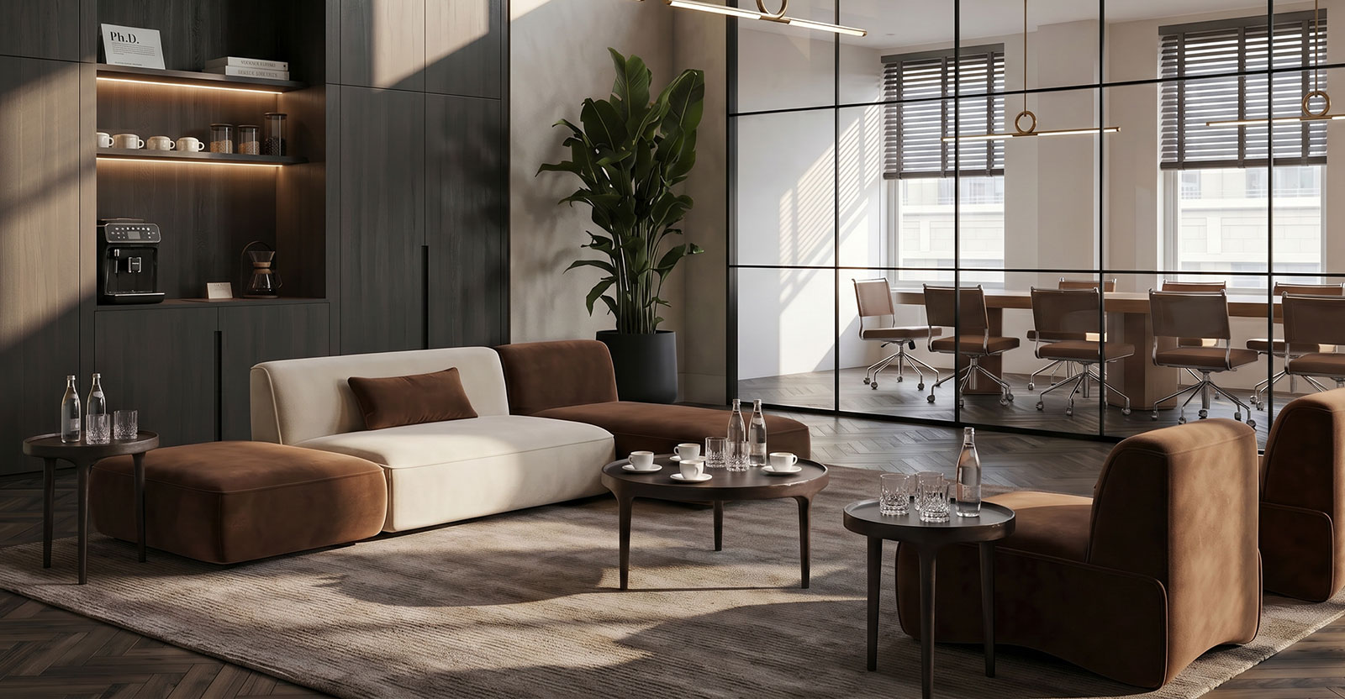
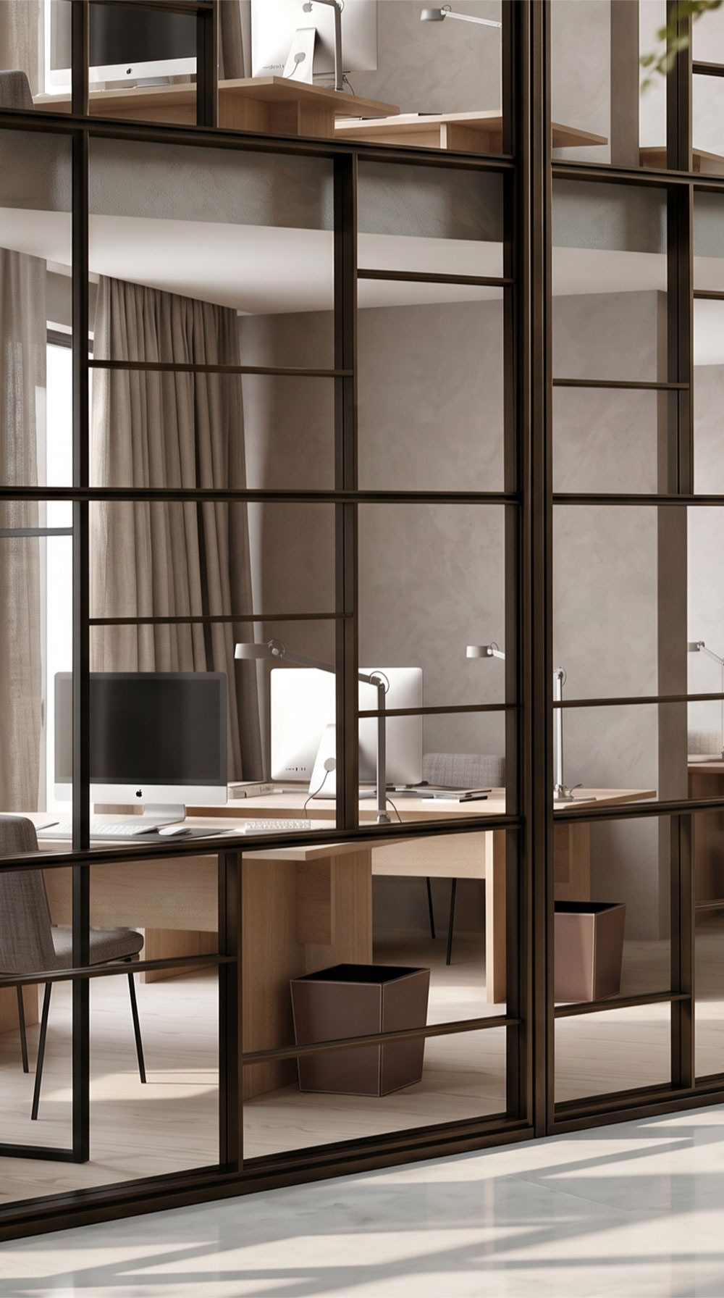
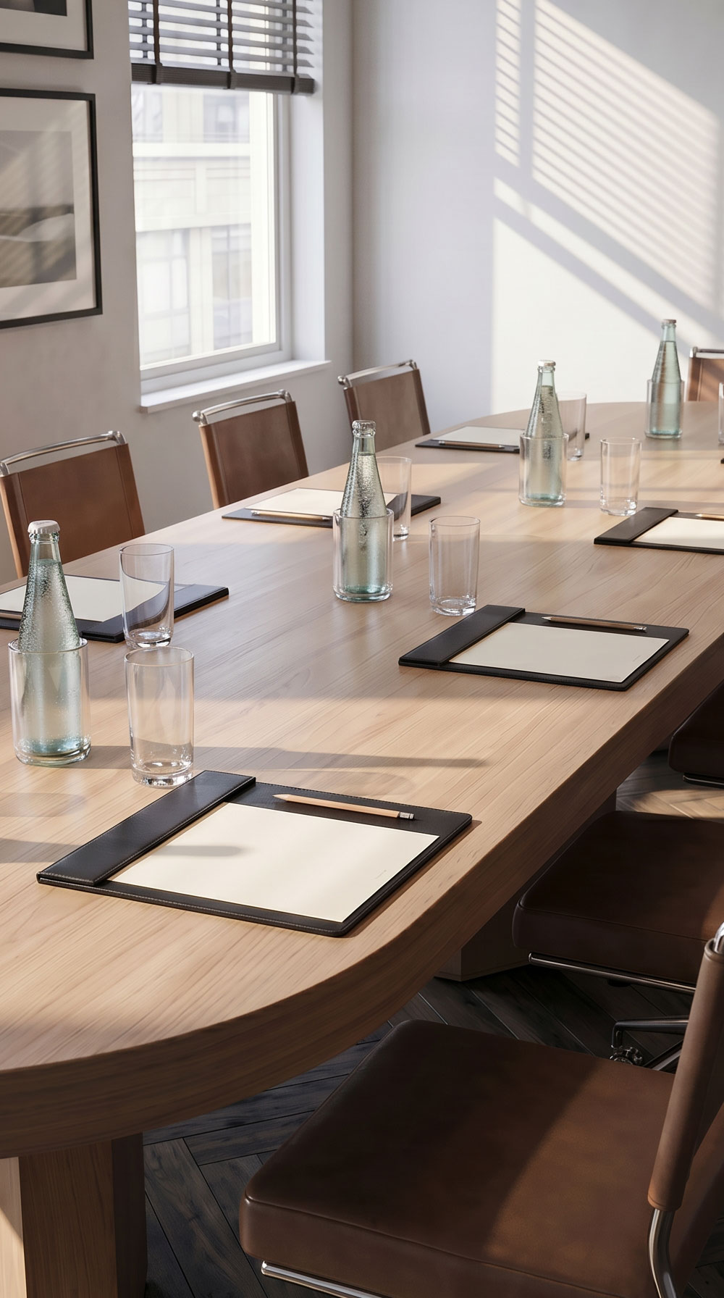
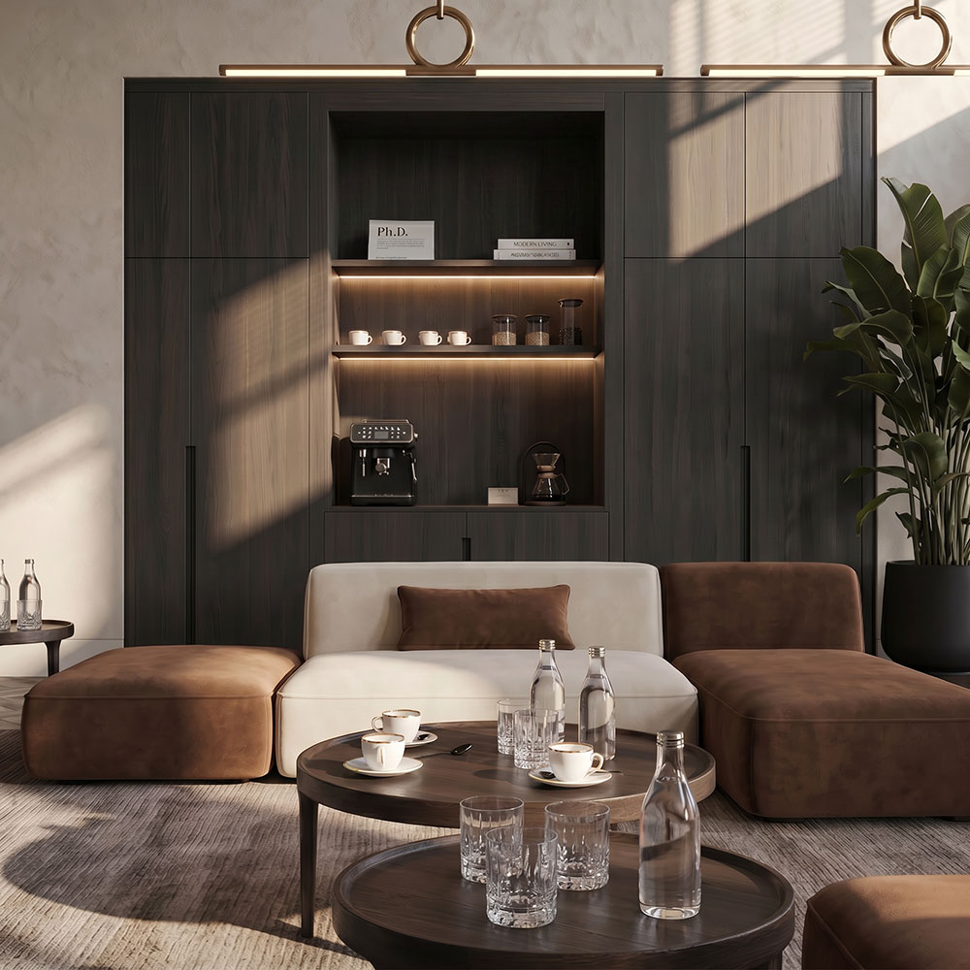
Located in Zürich, this family office was designed as a calm and representative working environment. Generous meeting rooms, private work areas and a welcoming coffee space are connected through a clear interior concept, balancing functionality with a warm residential atmosphere.
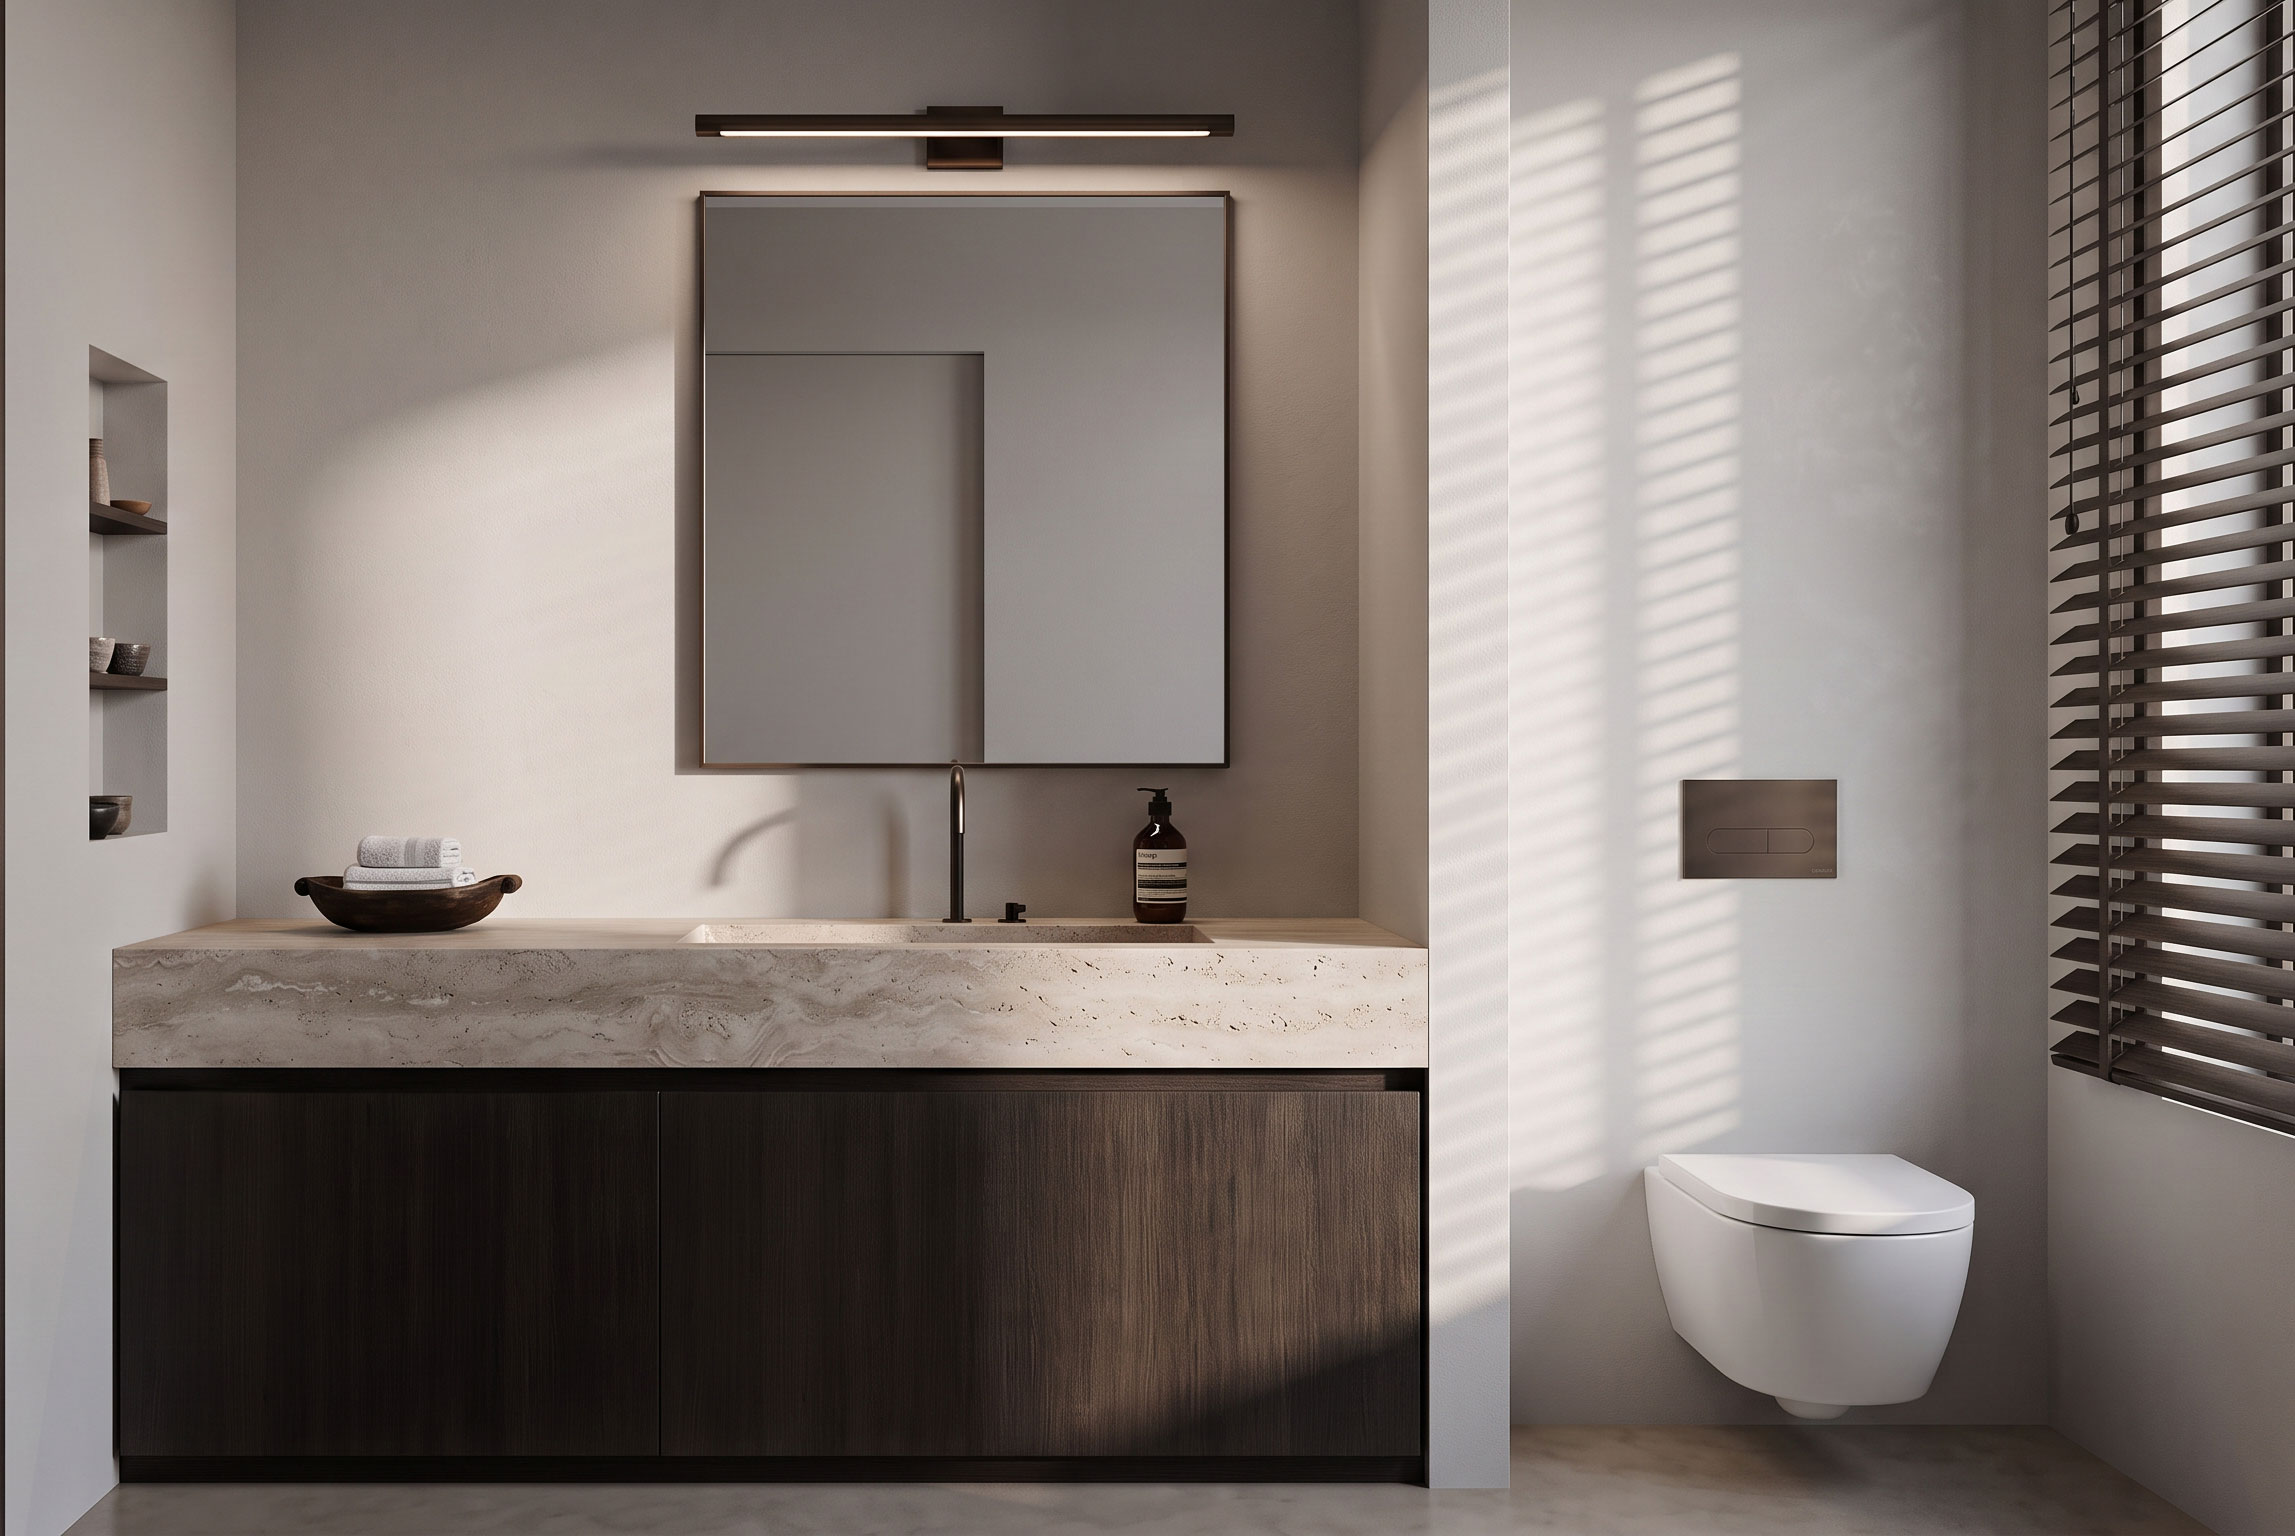
The material palette combines dark and light woods, soft wall finishes, leather, glass and metal details. Large interior glazing structures the rooms while allowing light to travel through the space. Carefully selected lighting, herringbone flooring and bespoke joinery give the office a sense of quiet elegance and permanence.
At the heart of the project lies the idea of creating an office that feels both professional and personal. The coffee area offers an informal place for exchange, while the small courtyard extends the atmosphere outdoors, creating a peaceful retreat within the city.
The result is a sophisticated family office with generous proportions, timeless materials and a discreet sense of luxury.
We use cookies to ensure that we give you the best experience on our website. If you continue to use this site we will assume that you are happy with it.